<-- style PDP --> 284 Victoria Avenue, Kawartha Lakes - Detached for sale for $598,000
  • for sale

284 Victoria Avenue

Kawartha Lakes, Ontario, K9V 6A8 - Lindsay

$598,000

  • Neighbourhood

    Lindsay

  • Major Intersection

    Victoria Ave N & Orchard Park Rd

  • Listed Since: 46 day(s)

  • Last update: 13 day(s) ago

Overview

  • Property Type

    Detached, 2-Storey

  • Bedrooms

    4

  • Bathrooms

    4

  • Basement

    Finished + Full

  • Kitchen

    2

  • Total Parking

    3

  • Lot Size

    54.06x101.77 (Feet)

  • Taxes

    $3,734.72 (2025)

  • Type

    Freehold

Property Description

Property description for 284 Victoria Avenue, Kawartha Lakes

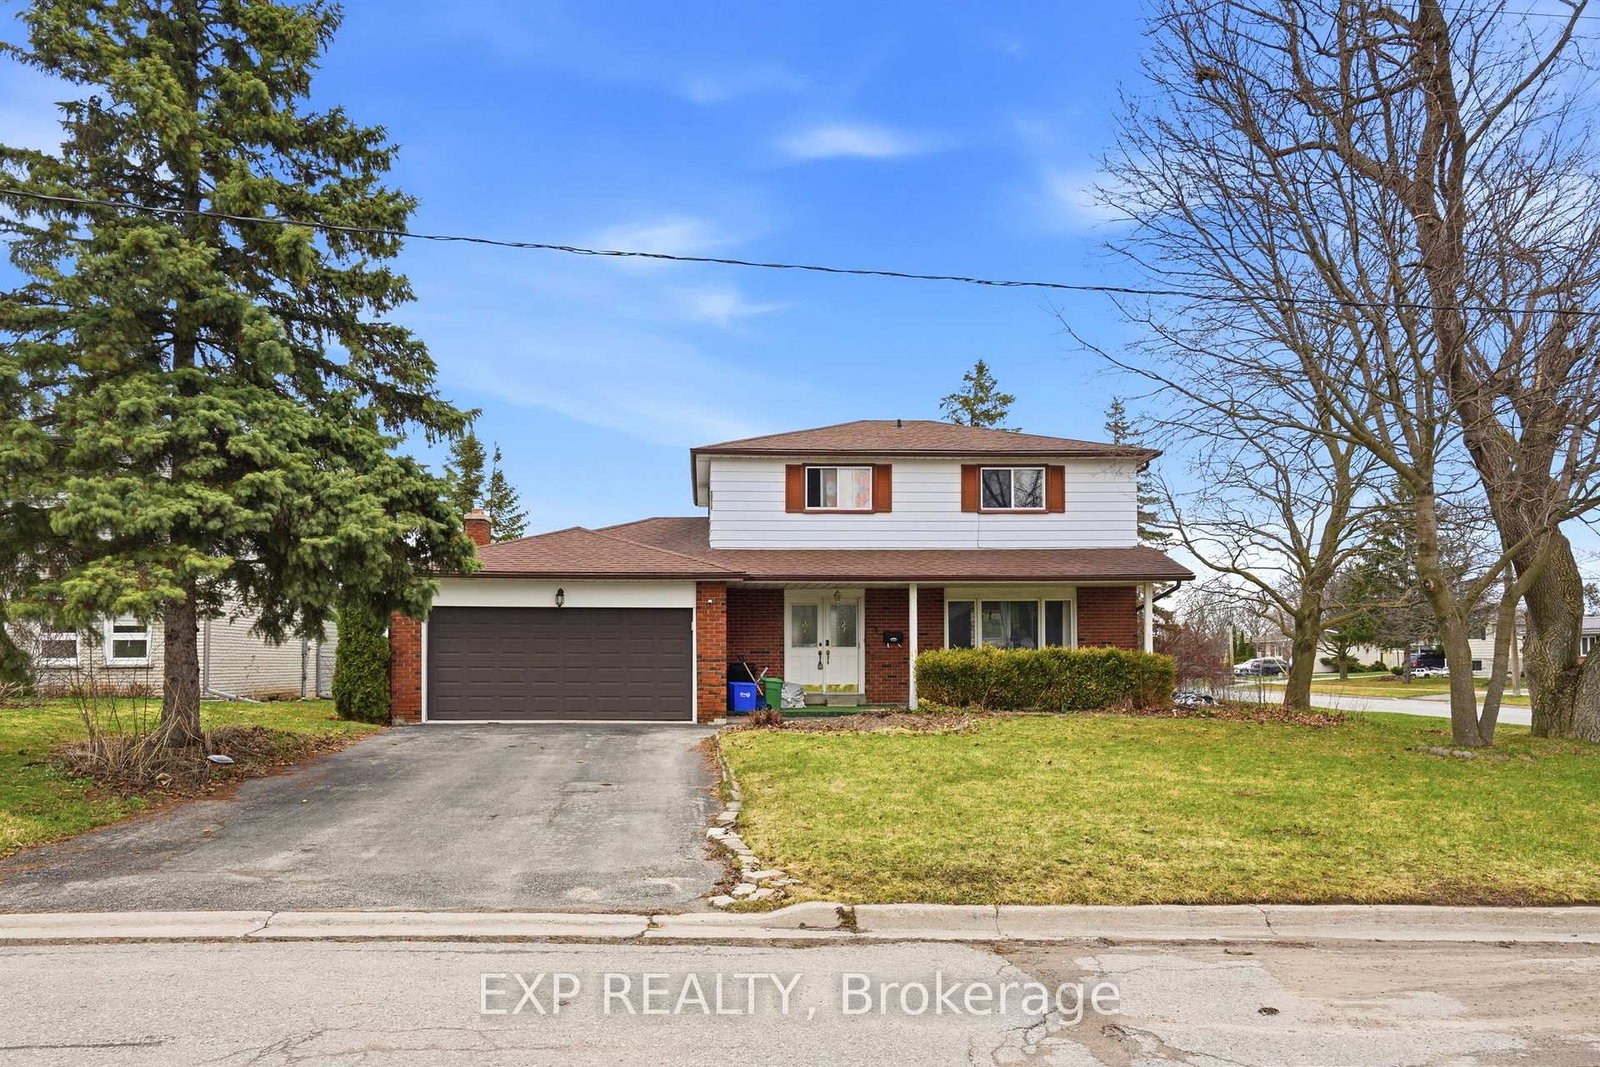
WELCOME to this beautifully updated, 3 Bedroom, 2-Storey Family Home perfect for those seeking MULTI-GENERATIONAL Living, situated on a premium, sun-drenched corner lot in Lindsay's highly sought-after Northward Community. Combining sophisticated modern upgrades with a professionally finished, MAIN FLOOR STUDIO/IN-LAW SUITE, which includes a Separate Entrance, a Full Kitchen, Open-Concept Living/Sleeping Area, 3pc Bath with a Sleek Walk-in Shower. Lots of Versatility with this double car garage conversion for additional living space: A Main Floor Primary Suite or a Sunken Family Room that's great for entertaining! (See Floor Plans Att'd) HIGHLIGHTS on the main floor are the gorgeous hardwood floors and matching hardwood staircase, the bright, open-concept Living and Dining Areas, a spacious Chef's Kitchen, Gas Stove, S/S Appliances, a movable island, a bonus Pantry/Coffee Bar Station, seamless access to a 2pc Powder Room and Rear Door to the Yard. Step through sliding patio doors to a private side-yard deck equipped with a gazebo-perfect for alfresco dining! Enjoy morning coffee on the front porch, the side deck or relax in the additional 3-Season Sunroom. The SECOND FLOOR boasts upgraded Berber carpeting throughout, an expansive Primary Suite with a large Walk-in Closet and private 3pc Ensuite Plus two additional spacious bedrooms featuring trendy barn-style closet doors and renovated 4pc Main Bath. The FINISHED LOWER LEVEL features a cozy Rec Room for movie nights, a dedicated Home Office/Craft Room, and large Utility Room complete with laundry, custom cabinetry, closets, cupboards, laundry sink & sump pump. Move in with absolute peace of mind. No detail has been overlooked in maintaining and upgrading this exceptional property: UPGRADED Plank Vinyl Siding, Soffits & Eaves (2024)Roof (2023)High-Efficiency Furnace (2019)Newer Energy-Efficient Windows thru out. A TURN-KEY opportunity with incredible investment potential! Close to Schools, Parks & Amenities!

Listed by Revel Realty Inc.

  • MLS #

    X13514144

  • Sq. Ft

    1500-2000

  • Sq. Ft. Source

    MLS

  • Lot Irregularities

    n/a

  • Year Built

    31-50

  • Pool

    None

  • Drive

    n/a

  • Garage

    Attached

  • Total Parking

    3

  • Family Room

    Y

  • Den

    Y

  • Exterior

    Brick Front

  • Fireplace

    N

  • Roof

    Asphalt Shingle

  • Foundation

    Poured Concrete

  • Elevator

    N

  • Water View

    n/a

  • Laundry Level

    Lower

  • Heat

    Forced Air

  • A/C

    Central Air

  • Water

    Municipal

  • Water Supply

    n/a

  • Sewers

    Sewers

  • Central Vac

    N

  • Living

    4.63 x 3.02 ft Main level

    hardwood floor, Pot Lights, O/Looks Frontyard

  • Dining

    2.14 x 3.02 ft Main level

    hardwood floor, Pot Lights, Combined W/Living

  • Kitchen

    2.94 x 2.44 ft Main level

    Laminate, W/O To Deck, Stainless Steel Appl

  • Breakfast

    2.79 x 3.17 ft Main level

    Laminate, Eat-In Kitchen, Breakfast Bar

  • Pantry

    1.67 x 1.53 ft Main level

    Laminate, W/O To Yard, B/I Bar

  • Bathroom

    1.4 x 1.48 ft Main level

    Laminate, 2 Pc Bath, Wainscoting

  • Family

    6.09 x 7.32 ft Main level

    W/O To Sunroom, Combined W/Kitchen, 3 Pc Ensuite

  • Kitchen

    2.9 x 3.09 ft Main level

    Laminate, Combined W/Family, W/O To Sunroom

  • Foyer

    2.01 x 2.01 ft Main level

    hardwood floor, W/O To Porch, B/I Shelves

  • Primary

    4.81 x 3.38 ft 2nd level

    3 Pc Ensuite, W/I Closet, Broadloom

  • 2nd Br

    3.15 x 3.01 ft 2nd level

    Broadloom, Closet, O/Looks Frontyard

  • 3rd Br

    3.76 x 3.01 ft 2nd level

    Broadloom, Closet, O/Looks Backyard

  • Bathroom

    2.01 x 2.39 ft 2nd level

    Vinyl Floor, 4 Pc Bath, Updated

  • Rec

    5.08 x 2.49 ft Bsmt level

    Laminate, B/I Closet

  • Office

    3.25 x 2.62 ft Bsmt level

    Laminate, Double Closet

  • Utility

    3.25 x 2.62 ft Bsmt level

    Concrete Floor, Sump Pump, Laundry Sink

  • MLS #

    X13514144

  • Sq. Ft

    1500-2000

  • Sq. Ft. Source

    MLS

  • Lot Irregularities

    n/a

  • Year Built

    31-50

  • Pool

    None

  • Drive

    n/a

  • Garage

    Attached

  • Total Parking

    3

  • Family Room

    Y

  • Den

    Y

  • Exterior

    Brick Front

  • Fireplace

    N

  • Roof

    Asphalt Shingle

  • Foundation

    Poured Concrete

  • Elevator

    N

  • Water View

    n/a

  • Laundry Level

    Lower

  • Heat

    Forced Air

  • A/C

    Central Air

  • Water

    Municipal

  • Water Supply

    n/a

  • Sewers

    Sewers

  • Central Vac

    N

  • Living

    4.63 x 3.02 ft Main level

    hardwood floor, Pot Lights, O/Looks Frontyard

  • Dining

    2.14 x 3.02 ft Main level

    hardwood floor, Pot Lights, Combined W/Living

  • Kitchen

    2.94 x 2.44 ft Main level

    Laminate, W/O To Deck, Stainless Steel Appl

  • Breakfast

    2.79 x 3.17 ft Main level

    Laminate, Eat-In Kitchen, Breakfast Bar

  • Pantry

    1.67 x 1.53 ft Main level

    Laminate, W/O To Yard, B/I Bar

  • Bathroom

    1.4 x 1.48 ft Main level

    Laminate, 2 Pc Bath, Wainscoting

  • Family

    6.09 x 7.32 ft Main level

    W/O To Sunroom, Combined W/Kitchen, 3 Pc Ensuite

  • Kitchen

    2.9 x 3.09 ft Main level

    Laminate, Combined W/Family, W/O To Sunroom

  • Foyer

    2.01 x 2.01 ft Main level

    hardwood floor, W/O To Porch, B/I Shelves

  • Primary

    4.81 x 3.38 ft 2nd level

    3 Pc Ensuite, W/I Closet, Broadloom

  • 2nd Br

    3.15 x 3.01 ft 2nd level

    Broadloom, Closet, O/Looks Frontyard

  • 3rd Br

    3.76 x 3.01 ft 2nd level

    Broadloom, Closet, O/Looks Backyard

  • Bathroom

    2.01 x 2.39 ft 2nd level

    Vinyl Floor, 4 Pc Bath, Updated

  • Rec

    5.08 x 2.49 ft Bsmt level

    Laminate, B/I Closet

  • Office

    3.25 x 2.62 ft Bsmt level

    Laminate, Double Closet

  • Utility

    3.25 x 2.62 ft Bsmt level

    Concrete Floor, Sump Pump, Laundry Sink

Thinking of Selling?

Find Out Your Home’s Value in Today’s Market!

No Email or Signup is required to view your home estimate.

estimate your home value

Contact Manoj Kukreja

Sales Representative,
Century 21 People’s Choice Realty Inc.,
Brokerage
(647) 576 - 2100

Manoj profile avatar

Property History

Property history for 284 Victoria Avenue, Kawartha Lakes

This property has been sold 3 times before. Create your free account to explore sold prices, detailed property history, and more insider data.

Sign In / Register

Mortgage Calculator

This data is for informational purposes only.

Mortgage Payment per month

Principal Amount

Interest

Total Payable

Amortization

Amortization

Closing Cost Calculator

This data is for informational purposes only.

Closing Cost Total for this property

Total Cash flow for purchasing this property

Down Payment(%)*
Additional information

Provincial Land Transfer Tax

Ontario Land Transfer Tax Rebate

Toronto Land Transfer Tax

Toronto Land Transfer Tax Rebate

PST on CMHC Insurance Premium

Lawyer Fees

$2,825

Government Registration Fee's

$164

Title Insurance

Closing Cost Total

Total Cash flow for purchasing this property

Provincial Land Transfer Tax

Ontario Land Transfer Tax Rebate

Toronto Land Transfer Tax

Toronto Land Transfer Tax Rebate

PST on CMHC Insurance Premium

Lawyer Fees

$2,825

Government Registarion Fee's

$164

Title Insurance

Down Payment(%)*

* A down payment of less than 20% is permitted only for first-time home buyers purchasing their principal residence. The minimum down payment required is 5% for the portion of the purchase price up to $500,000, and 10% for the portion between $500,000 and $1,500,000. For properties priced over $1,500,000, a minimum down payment of 20% is required.

Thinking of Selling?

Find Out Your Home’s Value in Today’s Market!

No Email or Signup is required to view your home estimate.

estimate your home value

Contact Manoj Kukreja

Sales Representative, Century 21 People’s Choice Realty Inc., Brokerage
(647) 576 - 2100

Manoj profile avatar

Recent Sold Listings in Lindsay, Kawartha Lakes

Popular Cities